Concept render 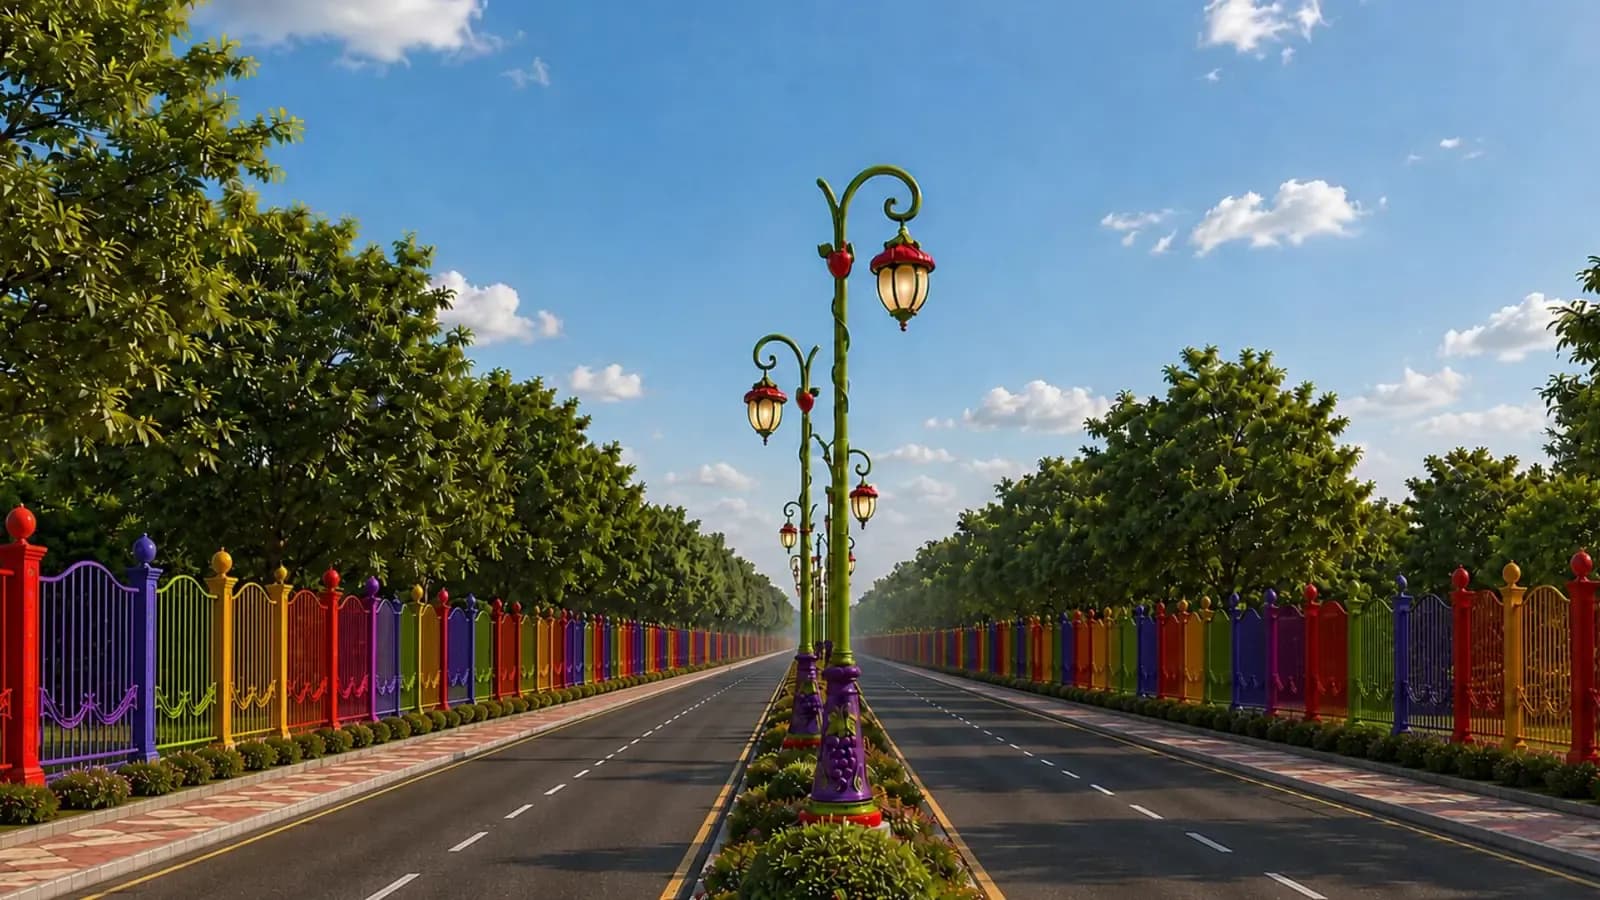
Concept render 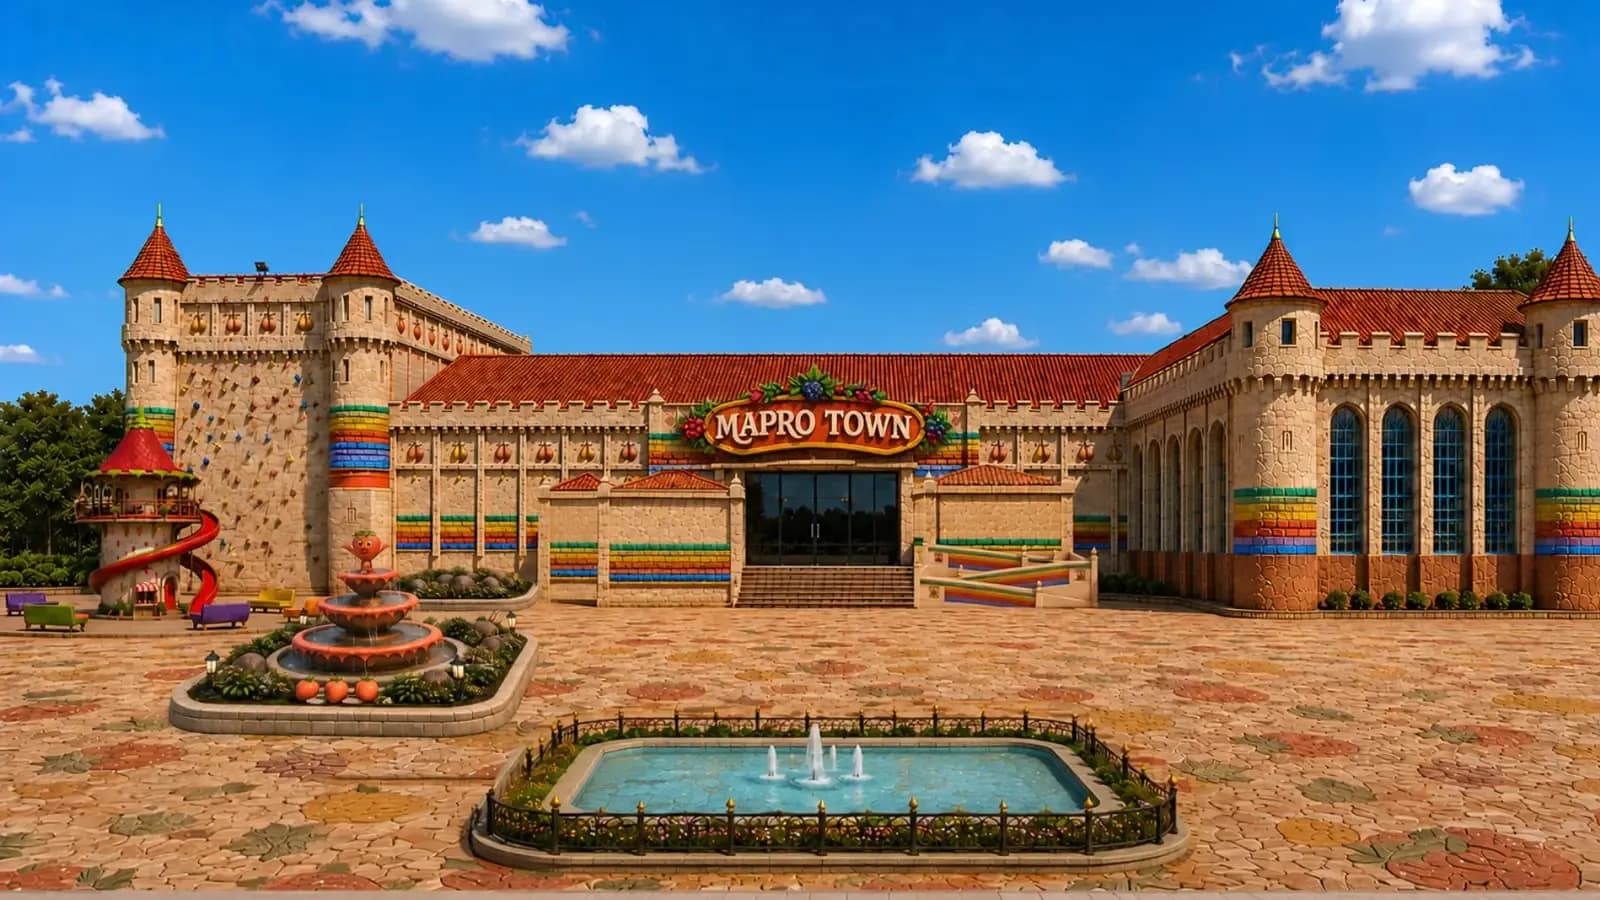
Concept render 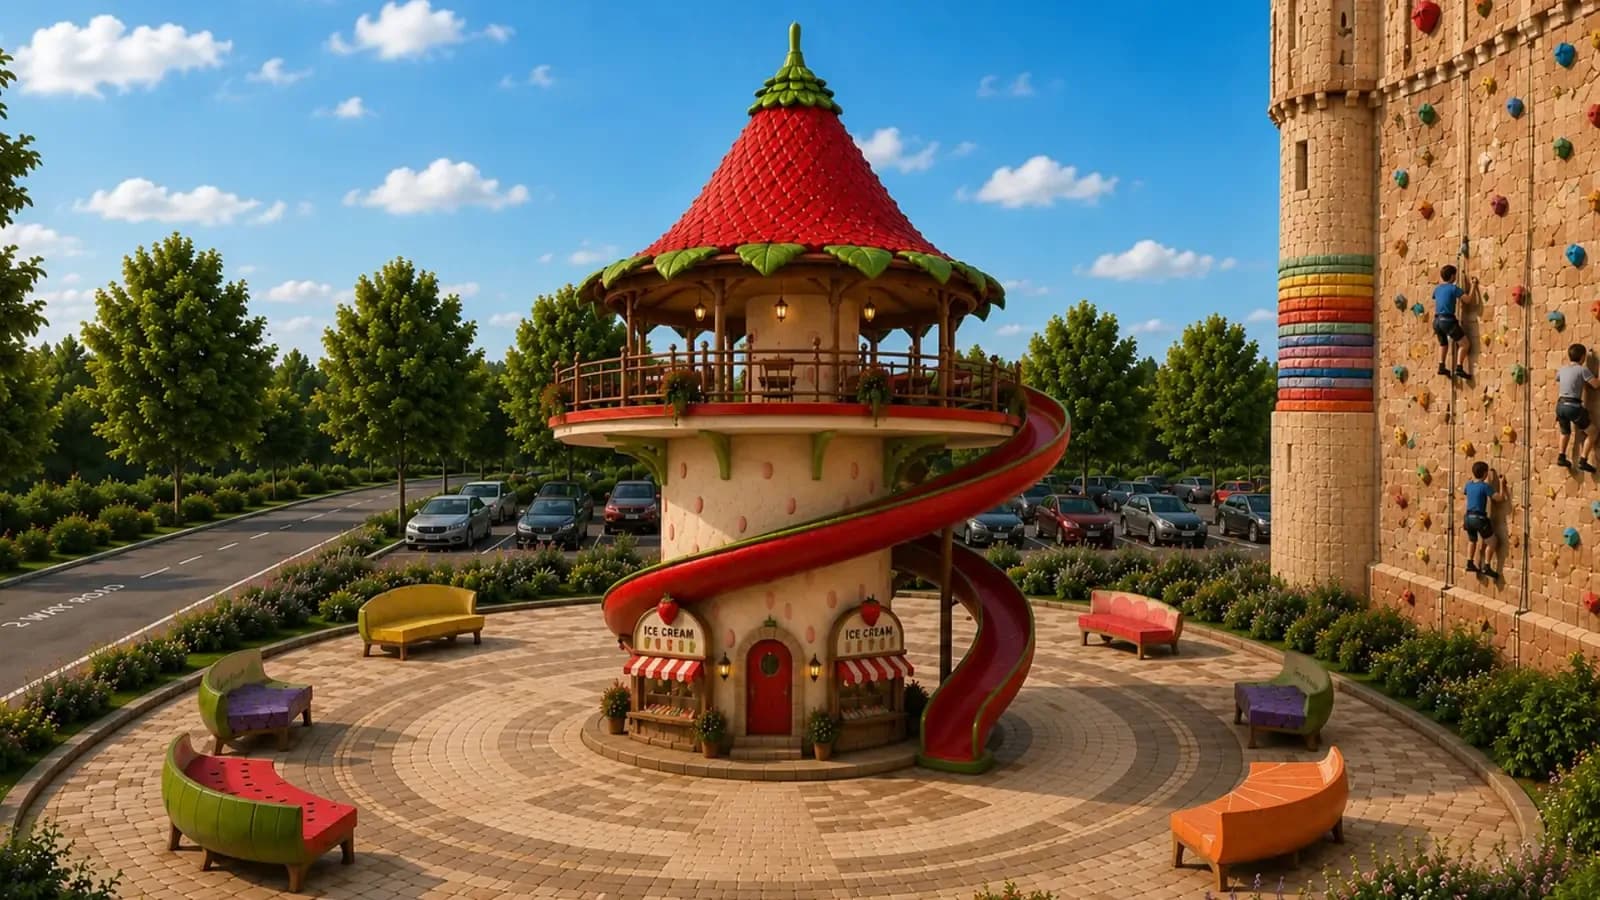
Concept render 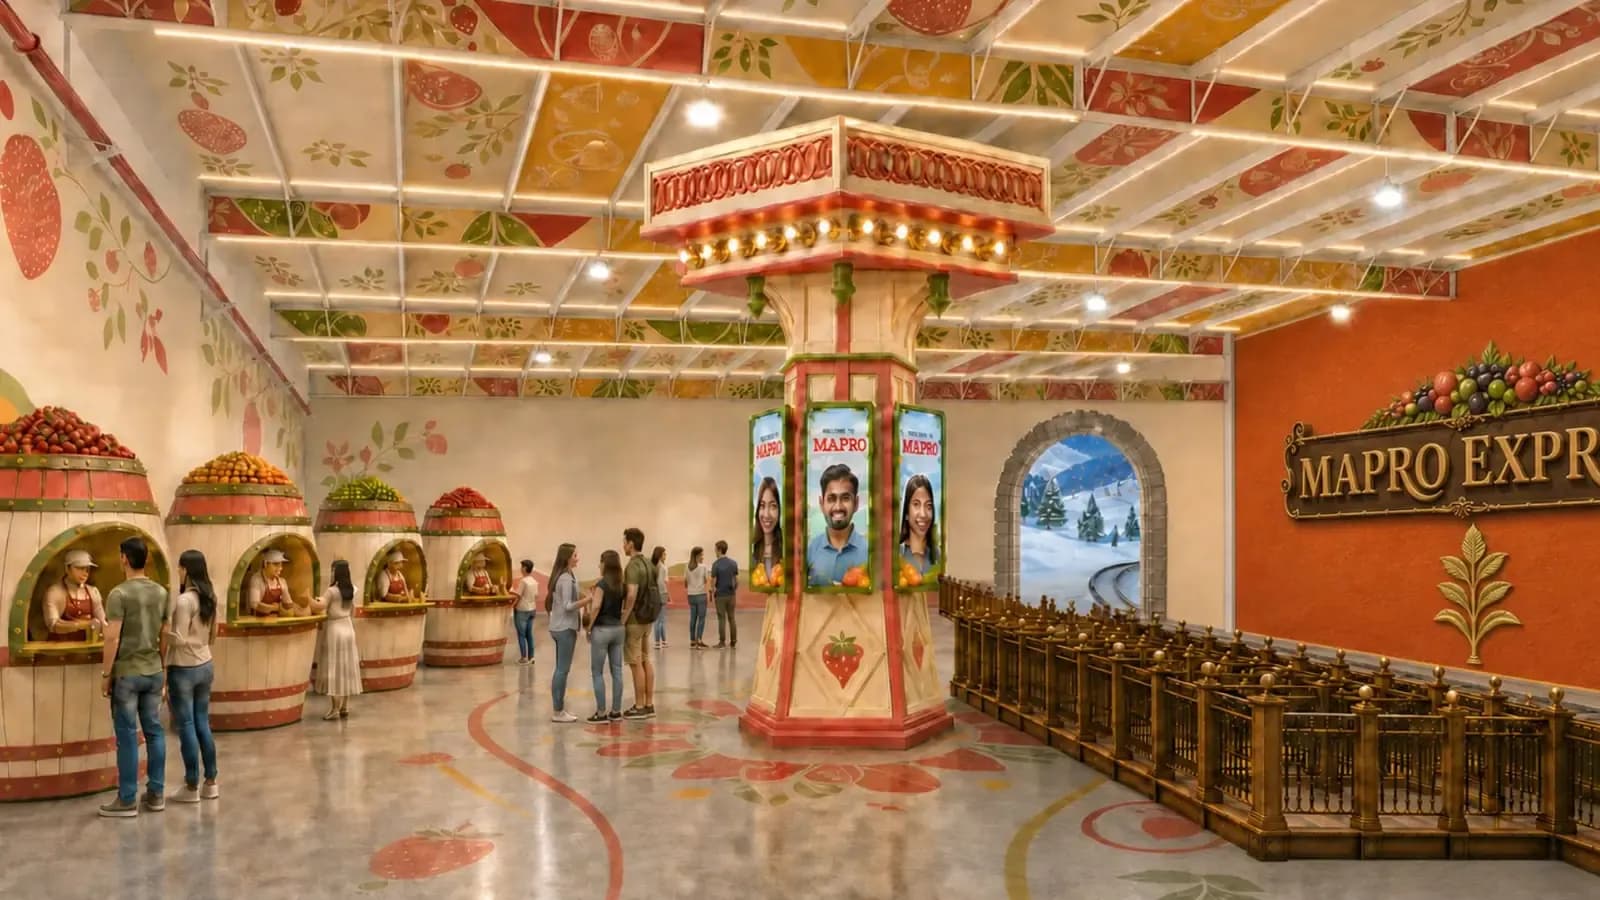
Concept render 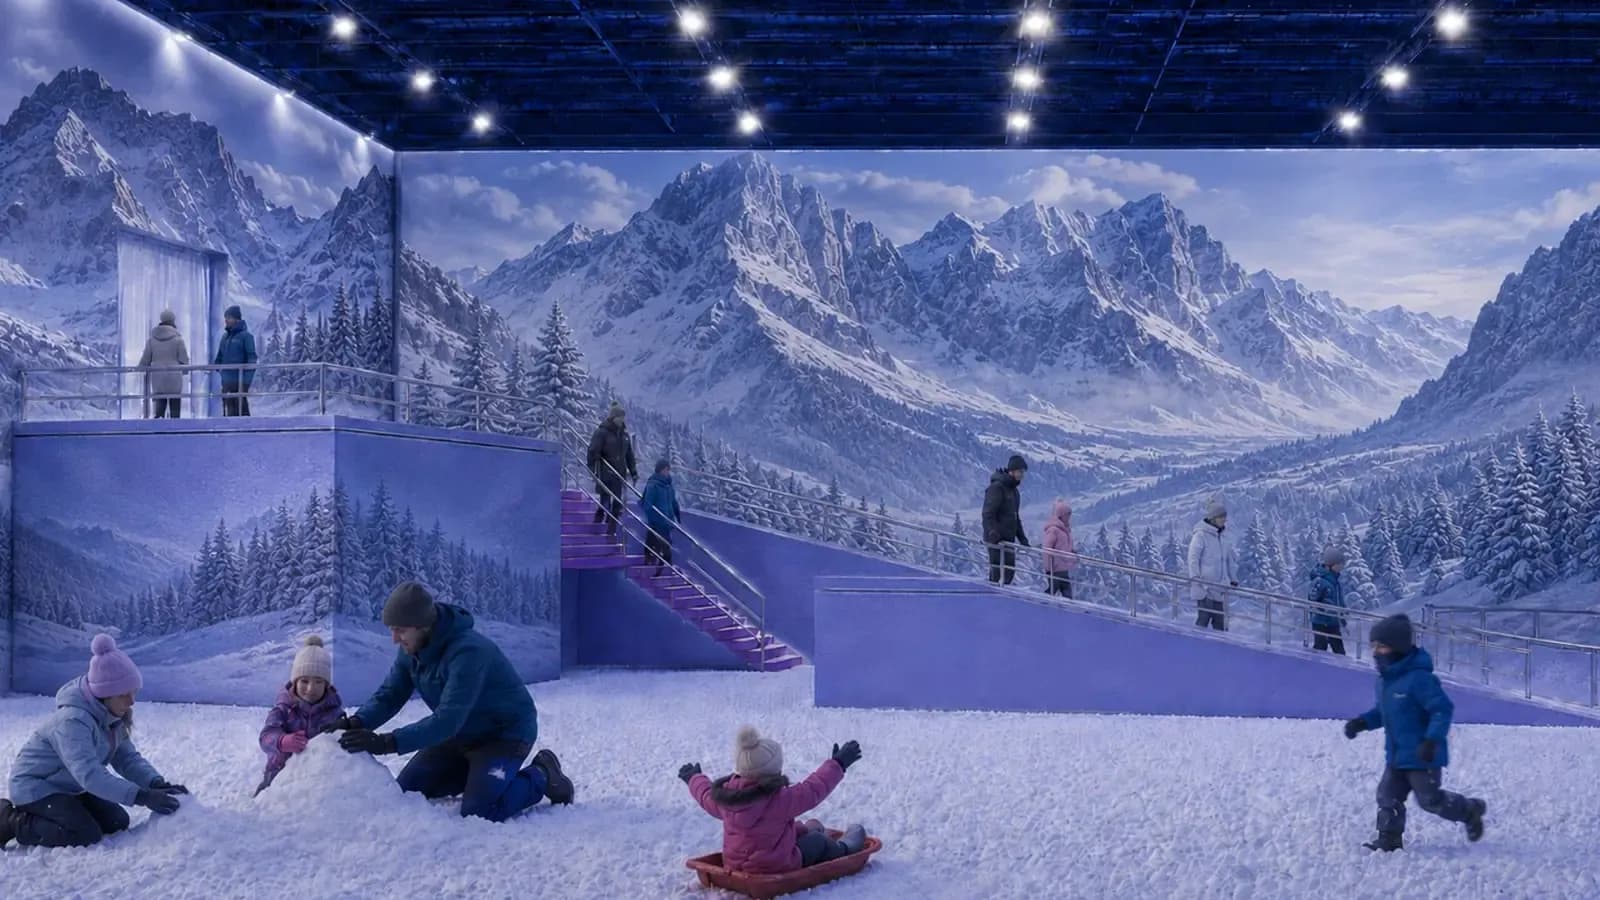
Concept render
Mapro
Mapro is a 29-acre food park in Maharashtra that Mast Parks re-imagined as Fruit Town, a candy-factory world with a dark ride, a toy train and a themed snow park.
- Type
- Food park and confectionery factory
- State
- Maharashtra
- Scale
- 29 acres
- Services delivered
- Feasibility, concept, story, theming, master planning, drawings, project management consultation
Brief
The brief was to turn an existing food park and candy factory into a themed destination. The site already had factory buildings, an amphitheatre, a snow park and a climbing wall, and the plan had to build on them.
A food park has a strong product but a weak story. The task was to give visitors a reason to stay, play and come back, and to connect the product to an experience.
Setting and scale
Mapro covers 29 acres in Maharashtra. The site has contours and level differences, mature trees and a mix of existing built assets, so the master plan had to respond to the land as well as to the story.
Guests arrive by car, move between plazas, attractions, retail and food, and in some cases travel by train, so movement was planned as carefully as the theme.
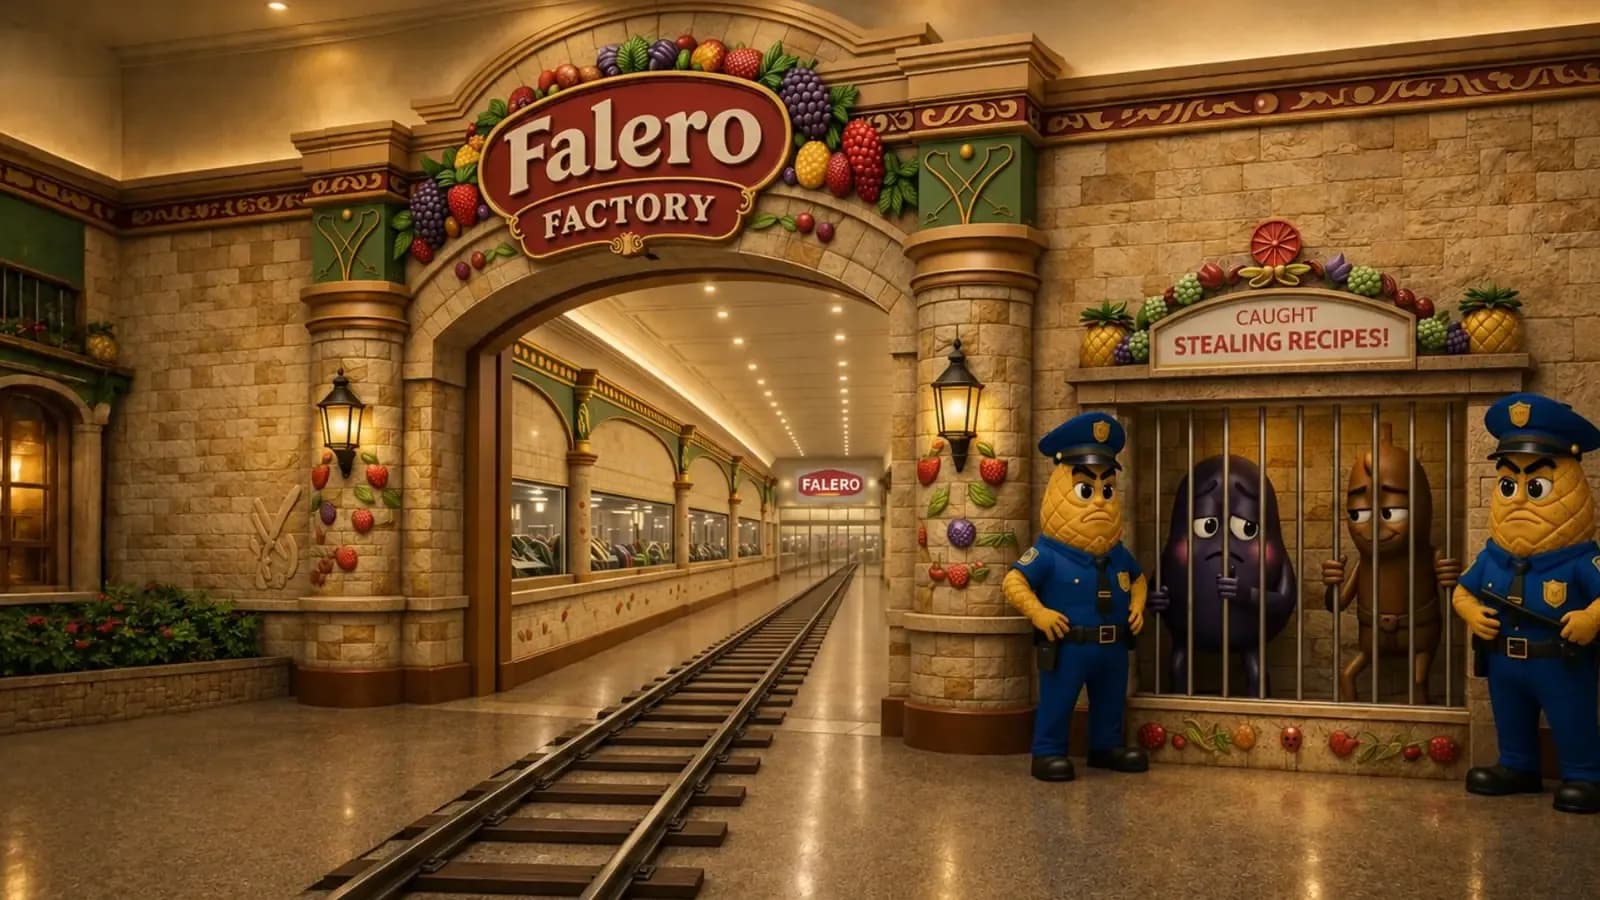
Concept and theme
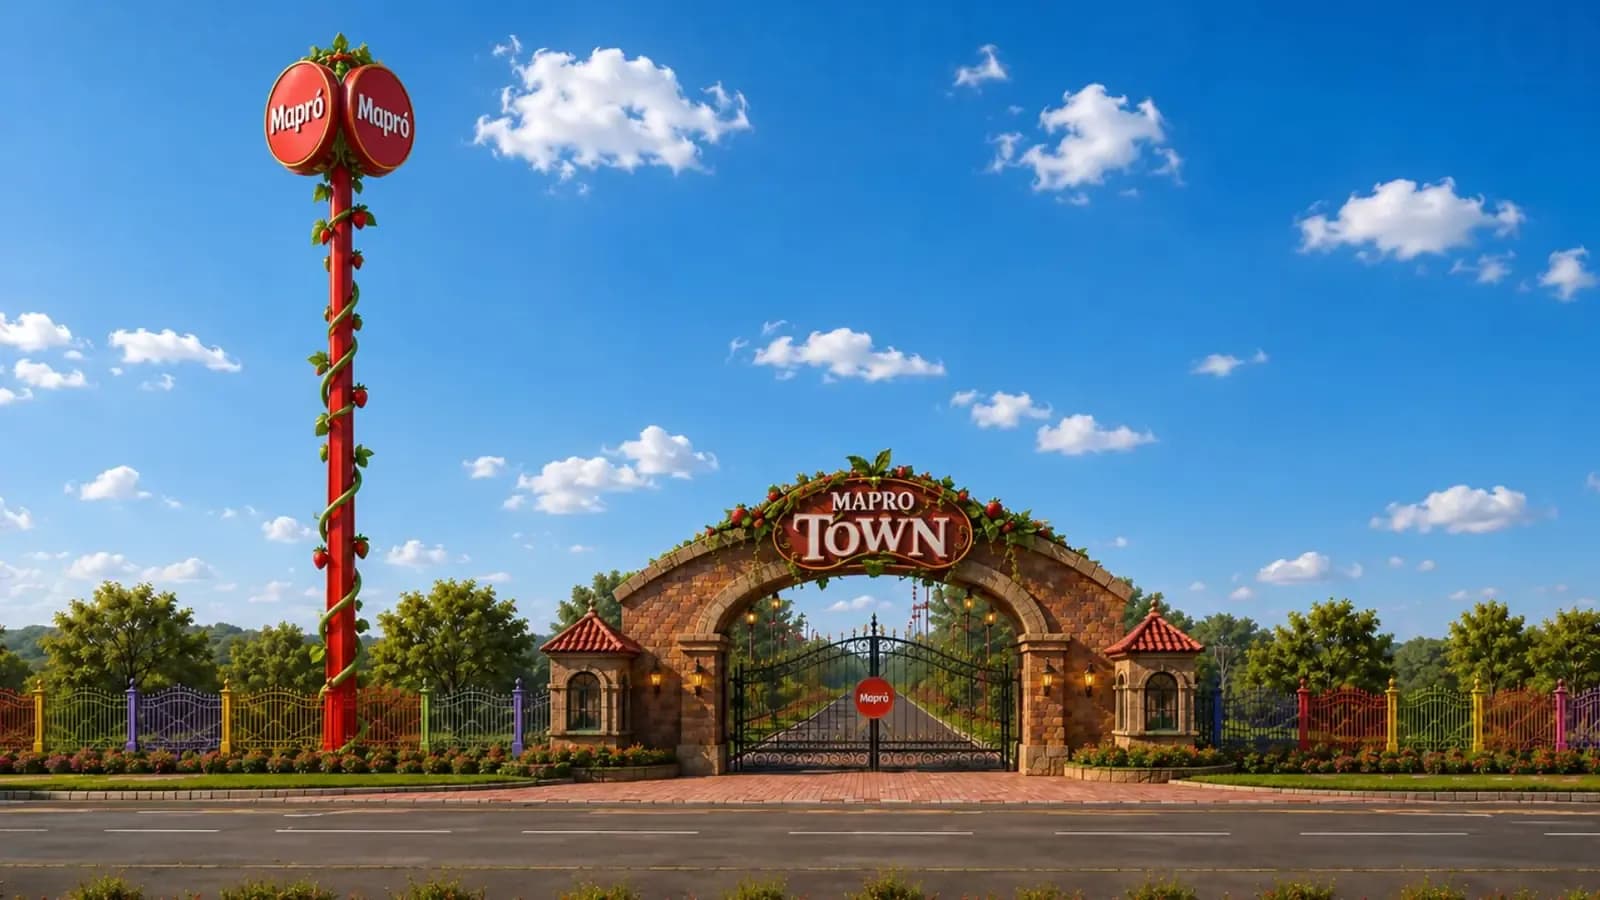
Fruit Town is a vibrant, fruit-themed food park set in a whimsical town inhabited by fruit characters. At its heart is a lively fruit kingdom ruled by a queen and populated by her colourful subjects.
The experience is built around a fruit candy factory, where the town's identity is shaped by sweetness, creativity and fantasy. Read the theming article for the full theme.
The story
A Strawberry Queen rules over a kingdom of fruit characters. She declares that all her subjects must change their professions and dedicate themselves to making sweets.
From then on, the kingdom is a bustling sweet town where everyone helps make jams, chocolates, syrups, candies and other treats. The sweets are sent all over the world, making the town famous as a magical centre of confectionery.
This story gives the park a strong identity and a charming foundation for the whole experience, and it fits a food and confectionery business naturally.
Design approach
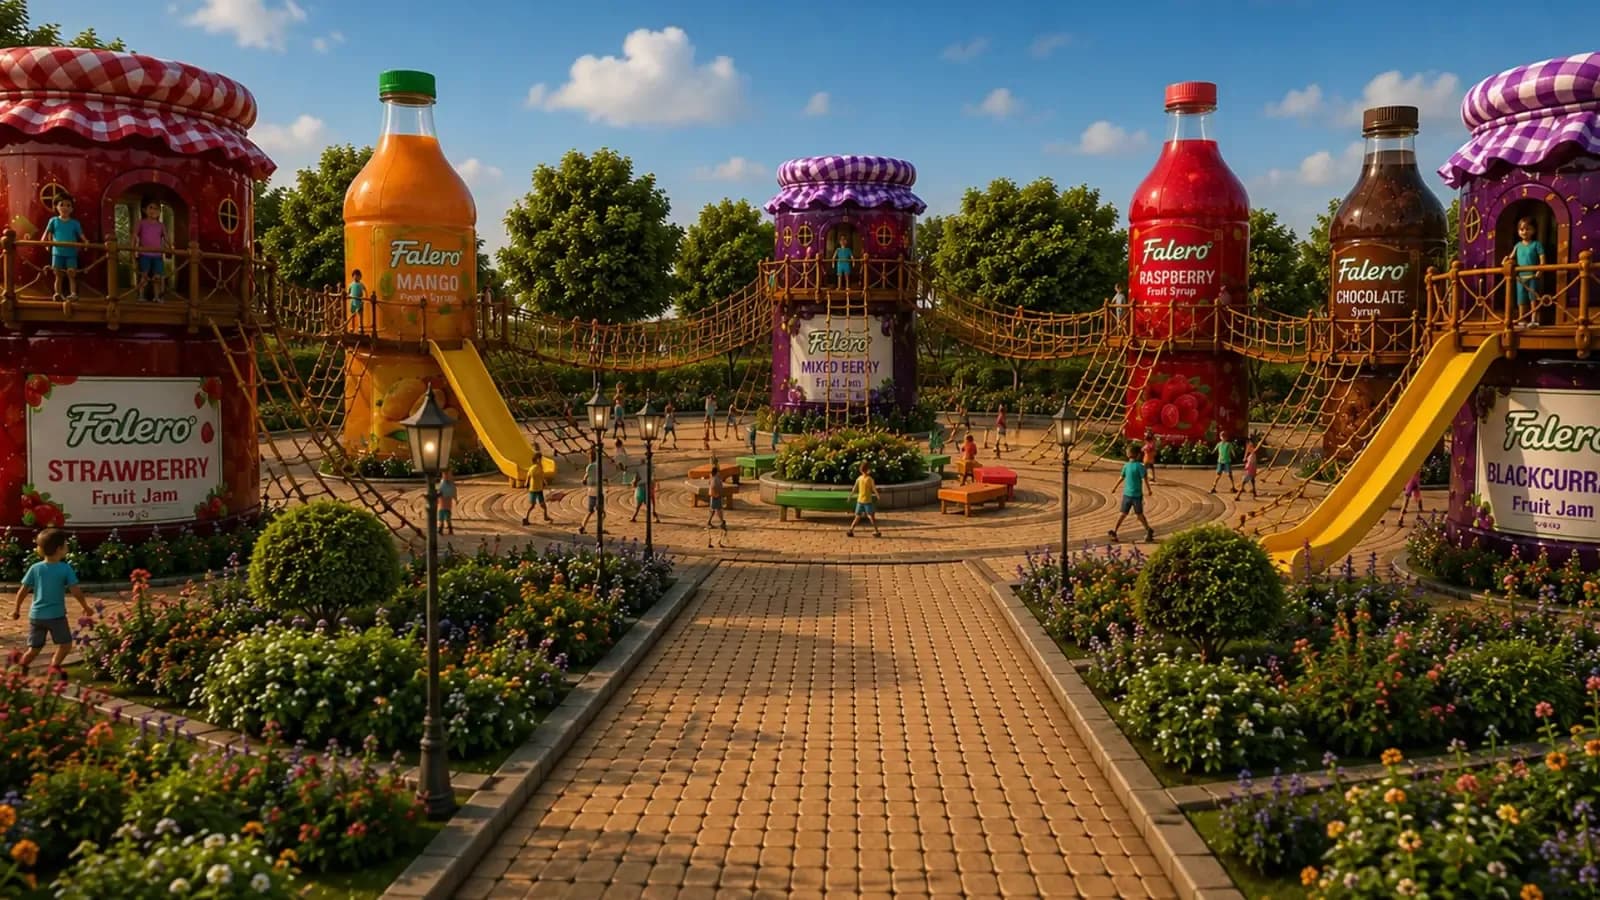
The design approach is to turn the park into an immersive fruit world through bold visual storytelling, larger-than-life structures and a strong character presence. The space is filled with bright colours, playful forms and newly developed fruit characters.
Theming is integrated across rides, buildings, indoor environments and outdoor spaces. Retheming attractions, enhancing architecture and embedding the story in the guest experience make the park a visually rich destination.
Signature attractions
Three-in-one factory
A major highlight of the park, combining a jam factory, a chocolate factory and a syrup factory in one attraction.
Factory train experience
A themed factory attraction through which a train passes, creating a dynamic and immersive visual experience.
Toy train around the park
A charming toy train journey running through the park, adding movement, storytelling and exploration.
Signature dark ride
One of the main attractions, a dark ride that tells the story of the kingdom and brings its characters and narrative to life.
Re-themed amusement park
A vibrant amusement zone with large structures, major rides and selected attractions, all re-themed to match the fruit world.
Larger-than-life visual moments
Huge themed elements and oversized fruit-inspired structures create memorable photo opportunities and immersive environments.
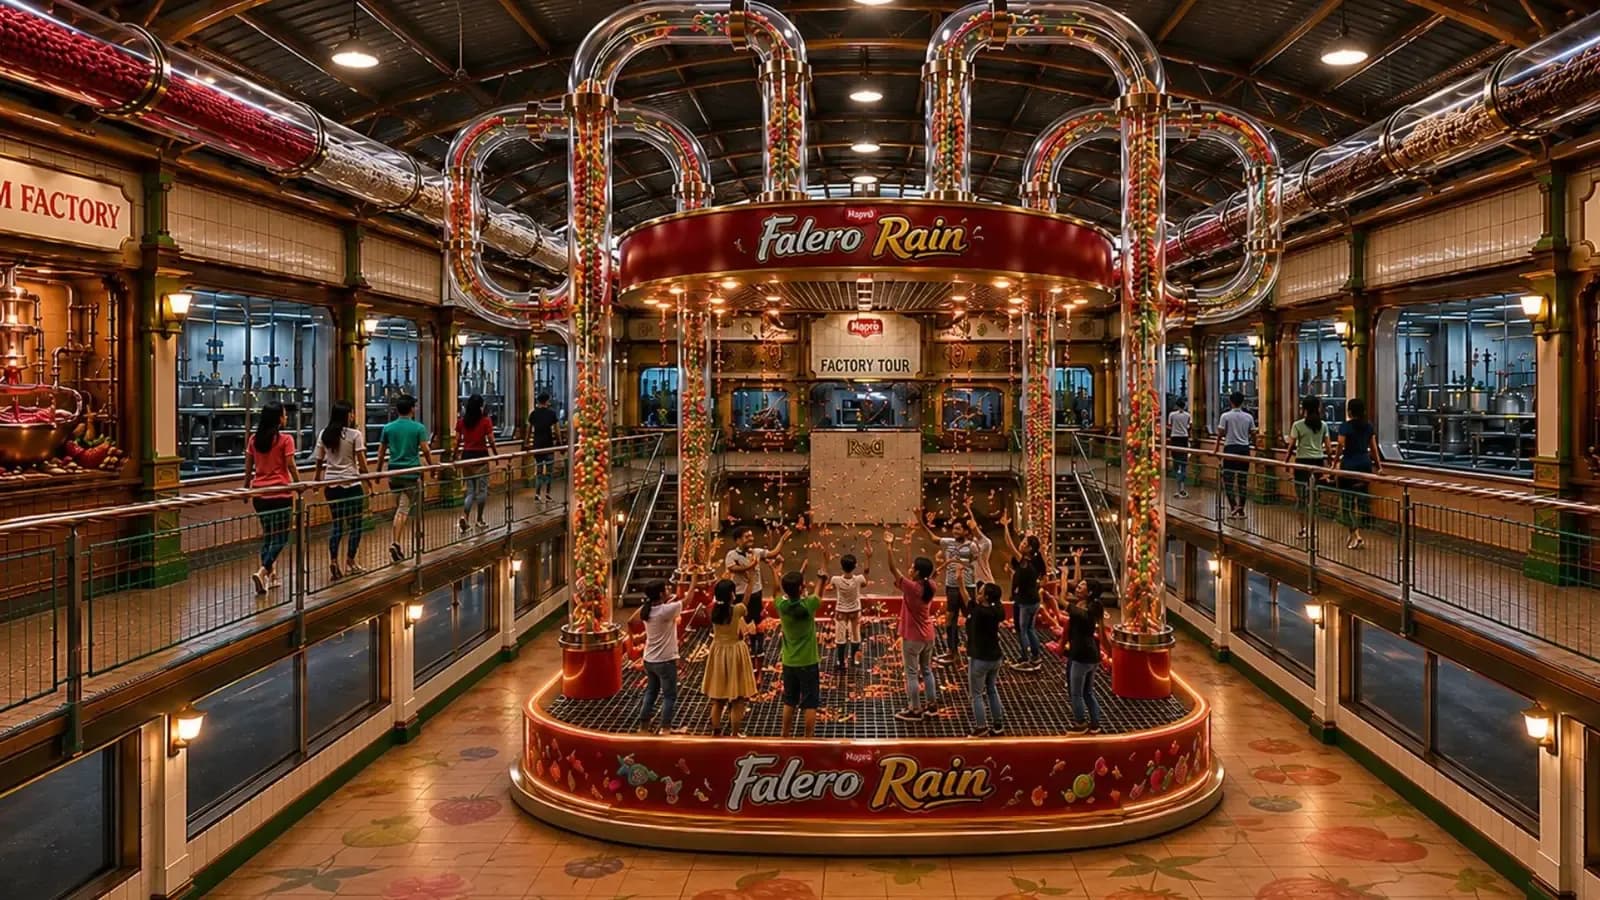
It's Raining Candy
A playful interactive moment where candy rains from above and guests can catch it.
DIY chocolate lab
A themed chocolate-making experience in which guests enter a giant lab and make their own chocolates.
Themed snow park
An immersive indoor snow park transformed into a whimsical winter wonderland, with fruit-inspired theming, snowy environments and winter activities.
Storytelling throughout the park and sweet-themed interaction
Thematic storytelling runs through rides, architecture, spaces and character encounters, and additional sweet-themed activities keep the experience engaging throughout.
Services delivered
What was built
The execution strategy was to reuse and respond, not to clear and rebuild.
Adaptive reuse and transformation
Existing factory buildings, PEB structures, the amphitheatre, the snow park, the climbing wall and other built assets were retained, strengthened and transformed into new visitor experiences. This reduces unnecessary reconstruction and gives the site a renewed architectural identity.
Seamless site planning and visitor movement
The master plan responds closely to the existing contours and level differences through gradual slopes, accessible pathways, ramps and integrated train routes. Transitions between parking, plazas, attractions, retail and entertainment zones are planned with care.
Experience-led architecture and theming
Architecture, landscape, façades, thematic elements, interactive attractions, retail, food and beverage, play areas and immersive spaces are designed as one visitor journey, giving each zone a distinct identity.
Landscape-led and context-sensitive development
Existing mature trees and natural site features are retained and integrated wherever possible. New buildings, pathways, play areas, water features and landscape zones are planned around them, balancing built work with the existing environment.
How Mast Parks worked
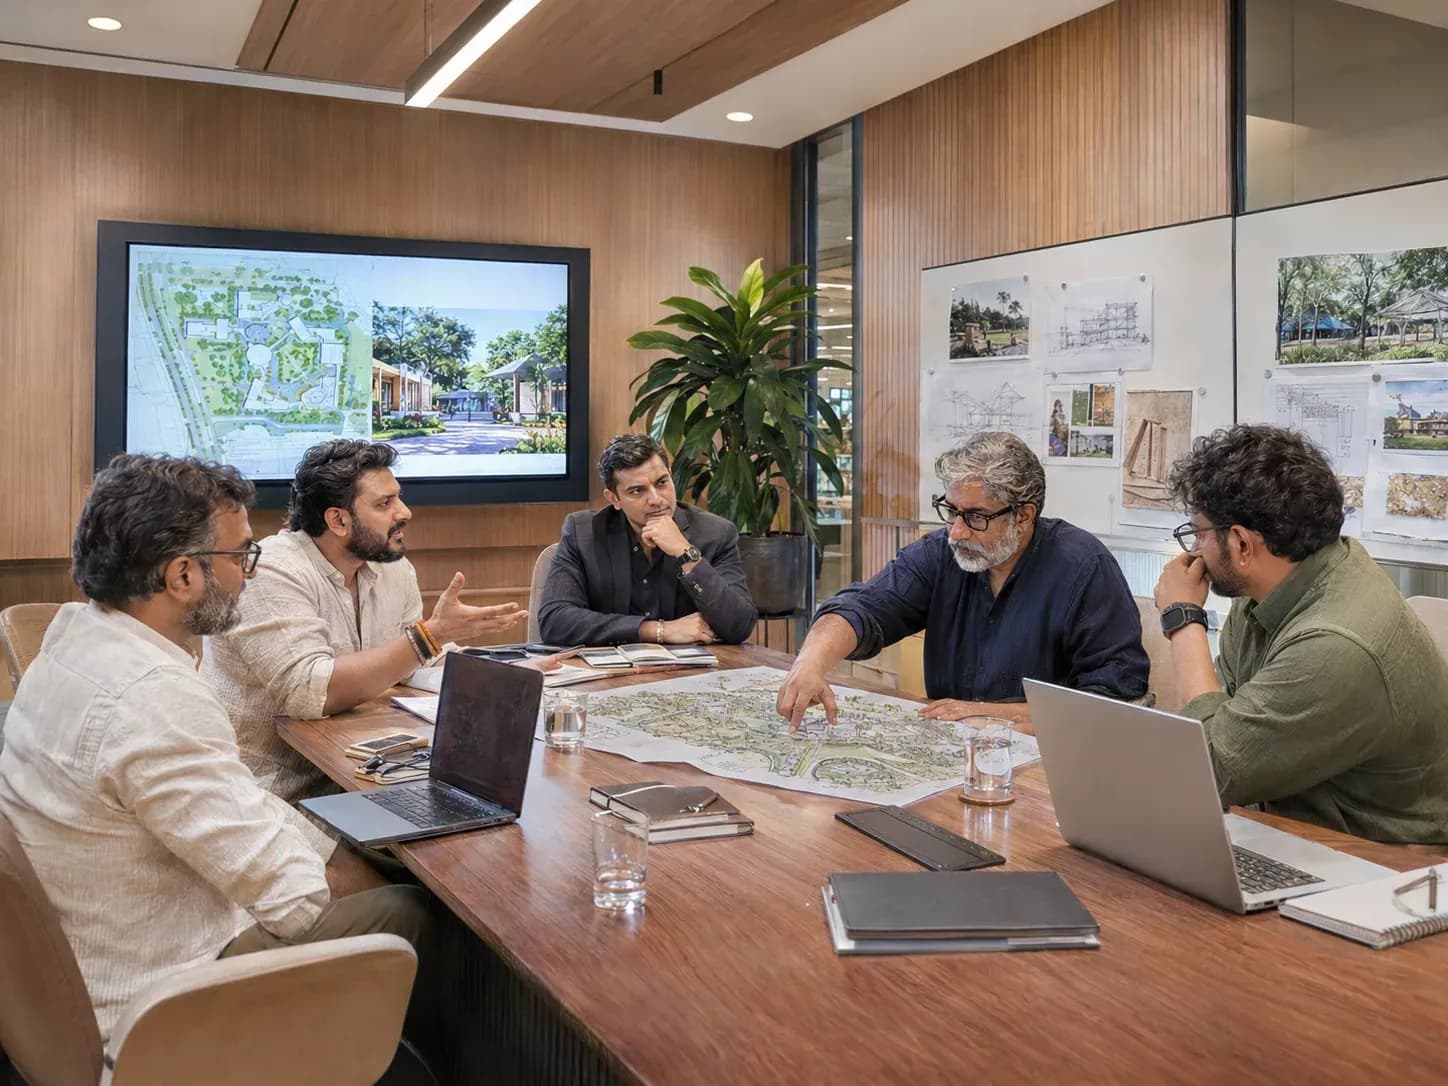
Mast Parks followed its standard sequence for a themed destination. Each step below was applied to Mapro, and project management consultation continued through execution.
- Project brief sets the goals, the audience, the site and the limits, so every later decision can be tested against them.
- Feasibility study tests the idea against the site, the market and the budget before design money is spent.
- Concepts turn the brief into a central idea that can be explained in one sentence.
- Story development gives the idea characters, a plot and a reason for every zone to exist.
- Theming translates the story into colour, materials, architecture, props and graphics.
- Zone-wise theming and story gives each zone its own identity while one story runs across the whole destination.
- Zoning places attractions, food, retail and services on the site so guests move naturally between them.
- Master planning joins the zones into one plan with roads, paths, services and a sequence for building.
- Internal planning plans the inside of buildings and attractions: layouts, queues and service routes.
- 3D visualisation lets the client see the destination before it is built, when changes are still cheap.
- Detail drawings give vendors the information they need to fabricate and build what was designed.
- Bill of quantities lists materials and quantities, so every vendor prices the same scope.
- Vendor coordination checks that what is made and installed matches what was designed.
- Project management consultation keeps programme, cost and quality on track while the work is executed.
What this project shows
Mapro shows how a food and confectionery site can become a destination by adding a story that matches its product. Fruit characters, a queen and a candy factory give every attraction a reason to exist and make the product part of the experience.
It also shows the value of reuse. Retaining and transforming existing factory buildings, the amphitheatre and the snow park, and planning around mature trees and level changes, reduced unnecessary reconstruction while still giving the site a new identity.
Owners of food, retail and manufacturing sites that want visitors can start from the same question: what is the story of what we make? See feasibility studies and theme development.
Questions about Mapro
What is Mapro?
Mapro is a 29-acre food park in Maharashtra. Mast Parks re-imagined it as Fruit Town, a candy-factory world with fruit characters.
What is the story of Fruit Town?
A Strawberry Queen rules a kingdom of fruit characters and declares that every subject must make sweets. The kingdom becomes a town famous for confectionery.
What are the main attractions?
They include a three-in-one jam, chocolate and syrup factory, a factory train, a toy train, a dark ride, a re-themed amusement park, a DIY chocolate lab and a themed snow park.
Were the existing buildings kept?
Yes. Factory buildings, PEB structures, the amphitheatre, the snow park and the climbing wall were retained, strengthened and transformed.
How was the site planned?
The master plan follows existing contours and level differences with gentle slopes, ramps and integrated train routes, and keeps mature trees.
Which services did Mast Parks provide?
Mast Parks provided feasibility studies, concept creation, theme development, master planning, architectural design and project management consultation.